

Two decks can look almost identical when they are finished. Both might have attractive new decking, clean railings, and a design that fits the home beautifully. But when you walk across them, they can feel completely different.
One feels firm and solid. The other has noticeable movement or bounce. The reason often has little to do with what you can see.
A well-built deck is a complete structural system. The decking boards are only the surface. Below them are footings, posts, beams, joists, connections, hardware, and other details that determine how the deck carries weight and responds to years of outdoor exposure.
At Steadfast Fencing, Decking & Construction, many of the problems we find when repairing or rebuilding older decks involve these hidden components. By the time a deck is finished, most of them will never be seen again.
That makes getting them right from the beginning especially important.
A Solid Deck Starts in the Ground
One of the most common problems we see with older decks is improper support underneath.
We’ve seen decks built on concrete blocks placed directly on top of the soil instead of being supported by properly constructed footings. Over time, ground movement can cause a deck like this to shift, lean, or become uneven.
Proper footing design is more complicated than simply digging every hole to the same predetermined depth. The right approach depends on the deck design, slope, soil, ground stability, local requirements, and what the crew actually finds once excavation begins.
A site may look straightforward from the surface, but excavation can reveal fill, loose material, signs of previous disturbance, or other conditions that affect where suitable support can be established. Sometimes stable native material is deeper than expected.
This is one of those moments in construction when experience and integrity really matter.
If ground conditions show that more work is required, the structure should respond to the conditions that are actually there. The homeowner may never see the additional excavation once the project is finished, but everything built above it depends on that decision.
The Frame Has to Work as a System
Once the foundation is established, the structure continues upward through the posts, beams, joists, bracing, and connections.
These aren’t independent pieces. They work together.
Simply put, the decking transfers loads to the joists. The joists are supported by the beams and, on many attached decks, by the connection at the house. Beams transfer loads into posts, which carry them down to the footings and ultimately into the ground.
That’s why we often say the frame is really the backbone of the deck.
A premium decking board cannot correct framing that was poorly designed or constructed underneath it.
Spacing also matters throughout the structure. The distance between supports, beam locations, joist spacing, bracing, and the way everything is connected all contribute to the performance of the finished deck.
Good deck construction isn’t about getting just one of those elements right. It’s about making sure the entire system works together.

Why Some Decks Feel Solid While Others Move Underfoot
The quality of a hidden structure becomes surprisingly noticeable once you walk onto the finished deck.
There usually isn’t one component responsible for making a deck feel solid. Proper footings, beam spacing, joist spacing, bracing, and the overall framing design all contribute.
This is why two decks that look similar can feel very different. A homeowner might initially associate bounce or movement with the decking boards themselves. In reality, what you feel underfoot often reflects the structure supporting those boards.
That solid feeling is created from the ground up.
Your Decking Choice Can Change the Framing Below It
The structure underneath a deck also has to account for what you’ll install on top. Homeowners sometimes think of cedar, hardwood, and composite as interchangeable surface choices. Choose the material, remove the old boards, and install the new ones. It isn’t always that simple.
Different products can have different framing requirements. For standard composite installations, manufacturers commonly specify joist spacing of no more than 16 inches on center. Some installations require tighter spacing, and 12-inch-on-center framing can also provide a firmer feel underfoot.
Steadfast sometimes uses 12-inch-on-center framing for composite decks when the project calls for that additional stiffness.
Trex and TimberTech both publish product-specific framing and installation requirements, so the framing should be planned around the actual decking system rather than assuming one layout works for every material. This becomes especially important when an existing wood deck is being resurfaced with composite decking.

The Connection to Your House Matters, Too
On many attached decks, a ledger board connects the deck structure to the house. This is both a critical structural connection and an area where water must be managed carefully. This important area is easy to overlook because much of it disappears once construction is complete.
One problem we encounter on older decks is missing or inadequate flashing around this connection.
Without appropriate flashing, water can reach areas between the deck and house where moisture may remain hidden. Over time, that can contribute to deterioration around the ledger or adjacent parts of the home.
FLASHING AT THE LEDGER
The American Wood Council’s residential deck guidance calls for corrosion-resistant flashing at ledger connections to wood-framed walls.
The important takeaway for homeowners isn’t the technical flashing specification. It’s that a detail you may never notice on the finished deck can have consequences well beyond the deck boards themselves.
Small Hardware Decisions Carry a Lot of Responsibility
Some of the least noticeable parts of a deck have some of the biggest jobs.
Steadfast uses pressure-treated lumber for deck framing along with exterior-rated structural hardware such as hot-dip galvanized hangers, galvanized nails, appropriate clips, connectors, and exterior-rated screws.
These components spend their entire working lives outdoors, even though most will eventually be hidden. Their quality is especially important in Oregon, where an outdoor structure must survive repeated wet weather conditions.
Railings provide another good example.
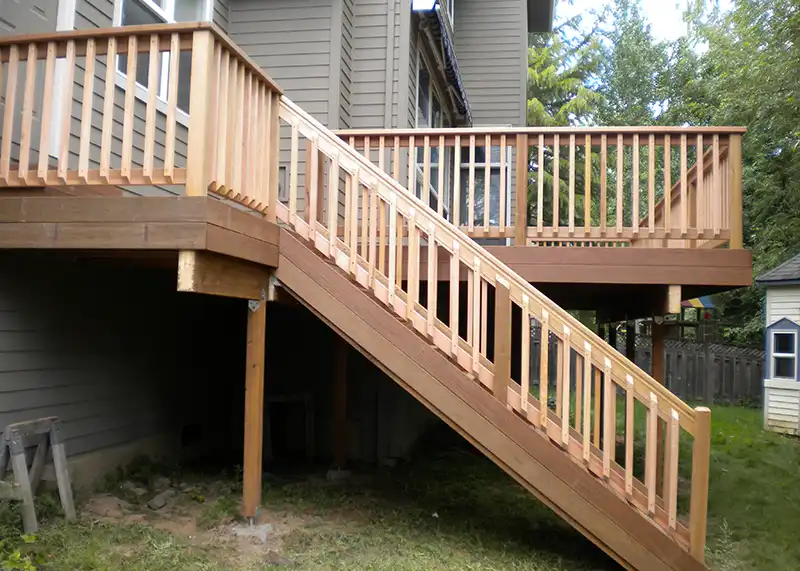
You see the railing post above the deck. What matters structurally is also how that post is supported and connected below the surface.
We’ve encountered decks where railing posts were essentially mounted at the surface without adequate connection into the supporting frame. A railing isn’t simply a decorative finishing piece. Its support needs to be considered as part of the deck’s structural system.
Can You Keep the Existing Frame and Replace Only the Decking?
Sometimes.
If an existing deck frame was properly constructed and remains in good condition, it may be possible to reuse much of it. But the decision should be based on the actual structure, not simply its age or how it looks from above.
When Steadfast evaluates an existing deck for resurfacing, removing the old boards gives us access to the structure underneath. We can look at the joists, beams, posts, and footings and determine whether repairs or structural improvements are needed before new decking covers everything again.
Changing decking materials can also require changes to the frame. For example, a homeowner may want to replace an older cedar surface with low-maintenance composite decking. If the existing joists are spaced too far apart for the selected composite product, additional joists may need to be installed before the new boards go down. In situations like this, a resurfacing project isn’t just a matter of replacing boards.
If you’re considering this kind of project, Steadfast offers both composite decking and hardwood and cedar decking. The right choice involves not only what you want the finished deck to look like, but also what the existing or new structure needs to support it correctly.
What About Joist Tape?
Joist tape is frequently promoted as a way to protect the tops of wood joists from moisture.
Steadfast doesn’t automatically install joist tape on every deck. In our experience, there are situations where moisture could become trapped between the tape and lumber rather than helping the wood dry. For that reason, we don’t consider it an automatic improvement for every project. We’ll install it when a customer requests it, but our standard approach emphasizes pressure-treated framing, appropriate exterior-rated hardware, proper construction, and careful attention to vulnerable areas such as the connection between the deck and house.
This is also an area where reasonable professional practices can differ. The important distinction is that an optional product shouldn’t substitute for getting the underlying structure right.
The Best Time to Build It Right Is Before It Disappears
Most homeowners don’t need to know how to engineer a deck, calculate structural loads, or inspect every connector a builder installs.
Still, it’s worthwhile to ask how the structure is being approached. When discussing a project with a deck contractor, useful questions include:
Useful Questions to Ask Your Deck Contractor
How will the deck be supported?
How is the framing designed around the decking material I’ve selected?
How will the deck connect to the house?
How will that connection be protected from water?
What type of framing lumber and exterior hardware will be used?
If we’re reusing an existing frame, what will be inspected before new decking is installed?
What happens if excavation reveals soil conditions different from what was expected?
The answers can tell you a lot. A knowledgeable contractor should be able to explain the reasoning behind the structure in understandable terms. You shouldn’t have to become an expert yourself to get a clear explanation of what is being built beneath your deck.
Build the Deck You Can't See as Carefully as the One You Can
You’ll enjoy the decking, railing, and finished details every day. They should look good and fit the way you want to use your outdoor space.
But they depend on a structure that eventually disappears beneath them. Footings, framing, spacing, connections, flashing, hardware, and decisions made when unexpected site conditions appear all affect how the finished deck performs.
If you’re planning a new deck, rebuilding an older one, or considering whether an existing frame can be resurfaced, Steadfast Fencing, Decking & Construction can help you understand the structure, materials, and options for your project. Contact us to request a free estimate in the Portland Metro area.